

Bay & Bow Windows: Add Space, Light & Curb Appeal to Your Indianapolis Home
Bay & Bow Windows are among the most sought-after architectural upgrades for homeowners who want to expand their interior space and dramatically improve their home’s street presence. Whether you’re drawn to the angular projection of a classic bay or the graceful curve of a bow, both styles deliver natural light, additional square footage, and lasting visual character.
Key Takeaways
- Bay windows typically feature three panels at defined angles (30° or 45°), while bow windows use four or more panels in a gentle, curved arc.
- Both window styles project outward from the home, creating usable interior ledge or seat space without a full home addition.
- Installation costs in Indianapolis vary based on window size, material, and structural complexity — get accurate local pricing before committing to a project.
- Bow windows generally cost more than bay windows due to the additional panels and custom framing required.
- Both styles significantly improve curb appeal and natural light, making them strong investments for resale value.
- Indianapolis Window Company specializes in both bay and bow installations suited to Indiana’s climate and home styles.
What Makes Bay & Bow Windows Different from Standard Windows
When you look at most homes across Indianapolis, you’ll find double-hung or casement windows sitting flush with the exterior wall. Bay & Bow Windows do something fundamentally different: they project outward beyond the wall plane, creating a small nook or alcove inside the home. That projection, even if it’s only 18 to 24 inches, transforms how a room feels and functions.
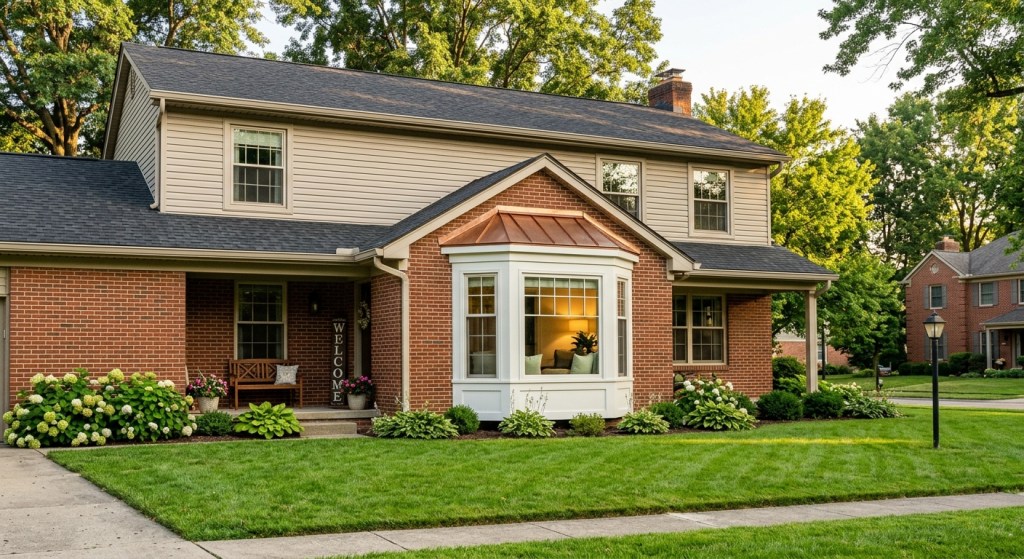
A bay window is built from three window units joined at specific angles, typically 30° or 45°. The center panel is usually a large fixed picture window, flanked by two smaller operable windows on either side. This configuration gives the structure its characteristic angular look and lets you open the side panels for ventilation while maintaining an unobstructed view through the center.
A bow window, by contrast, uses four, five, or even six panels arranged in a continuous curved arc. The result looks more like a rounded bay that blends into the wall rather than jutting out sharply. Bow windows tend to appear on homes with traditional or Victorian-era styling, but they work beautifully on modern builds too. The curved silhouette reads as softer and more elegant from the street.
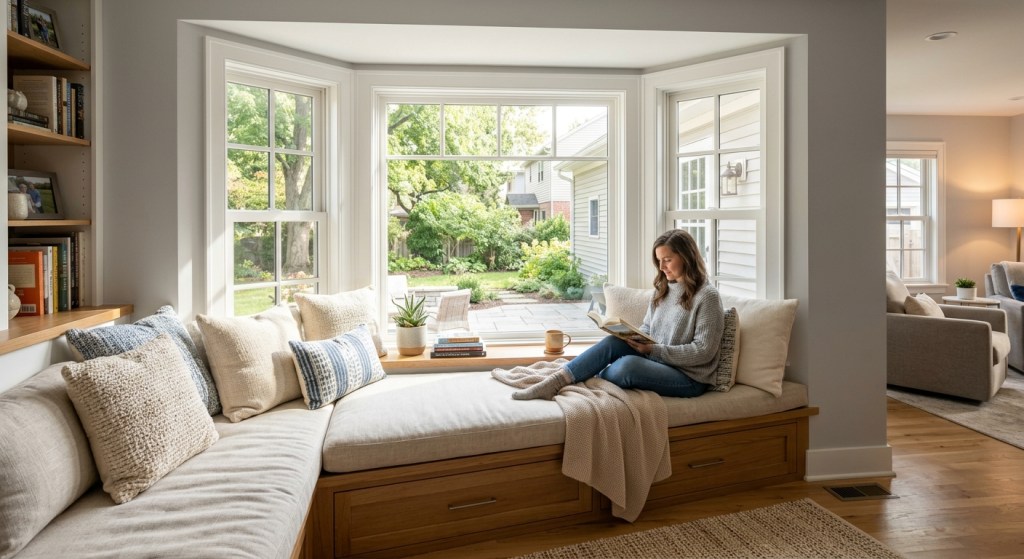
Both styles can be configured with a window seat below, built-in cabinetry, or simply used as a deep display ledge. According to Wikipedia’s overview of bay windows, this window form has roots in medieval English architecture, and it became a defining feature of Victorian and Edwardian homes. That legacy explains why both styles remain popular in established neighborhoods across the United States.
Why Indianapolis Homeowners Choose Projecting Window Styles
Indianapolis sits in a climate zone that experiences cold winters, hot summers, and significant humidity swings throughout the year. That context matters when you’re evaluating window upgrades, because the wrong frame material or glazing choice will underperform quickly.
Beyond climate considerations, Indianapolis homeowners increasingly want homes that stand out. The city’s housing stock skews heavily toward ranch-style homes, split-levels, and brick two-stories built between the 1950s and 1990s. Many of these homes have adequate bones but predictable exteriors. A projecting window is one of the most cost-effective ways to break up a flat facade and give a home real architectural personality.
If you’re renovating one of these properties, you should review options specifically matched to your home’s footprint, such as learning about indianapolis ranch style homes best windows to find guidance on which window types complement the low-profile rooflines common in ranch construction, where a shallow bow window often works better than a deeply projecting bay.
Natural light is another major driver. Both bay and bow styles bring light in from multiple angles rather than a single flat plane. This changes the quality of light inside the room throughout the day, reducing the need for artificial lighting during daylight hours and making interior spaces feel larger than their actual square footage.
Comparing Bay and Bow Window Styles: A Side-by-Side Breakdown
Before committing to either style, it helps to look at the key differences in one place. The table below summarizes the most important distinctions for Indianapolis homeowners:
| Feature | Bay Window | Bow Window |
|---|---|---|
| Panel Count | 3 panels | 4-6 panels |
| Shape | Angular projection | Curved arc |
| Typical Projection Depth | 16-24 inches | 12-18 inches |
| Best Home Style | Colonial, craftsman, contemporary | Victorian, traditional, ranch |
| Ventilation Options | Side casement or double-hung panels | Each panel may be operable |
| Visual Effect | Bold, defined, architectural | Soft, elegant, rounded |
| Relative Cost | Lower | Higher |
| Seat Depth | Wider, easier to use as a seat | Narrower due to curve |
This comparison makes clear that neither style is universally superior. Your decision should be shaped by your home’s architectural style, your budget, and how you plan to use the space inside the nook. If you want a functional window seat where children or adults actually sit, the wider flat base of a bay window usually works better. If you want a graceful exterior profile that photographs beautifully and draws the eye, a bow window delivers that effect more consistently.
Materials, Energy Efficiency, and What to Expect in Indianapolis Winters
Frame material is one of the most consequential decisions in any window replacement project. For projecting window styles specifically, you have four primary options: wood, vinyl, fiberglass, and composite.
Wood offers traditional beauty and is the classic choice for period homes, but it requires regular maintenance in Indiana’s wet springs and humid summers. Left unpainted or unsealed, wood frames can warp or rot within a few years.
Vinyl is the most popular choice for Indianapolis homeowners due to its low maintenance requirements, competitive pricing, and solid thermal performance. Modern vinyl frames are reinforced for structural stability and hold up well through freeze-thaw cycles.
Fiberglass is the premium option. It expands and contracts at nearly the same rate as glass, which reduces seal failures over time. The U.S. Department of Energy’s guidance on window energy efficiency highlights the importance of low-E coatings and proper glazing for climates with both heating and cooling demands. Indianapolis sits squarely in that dual-demand zone.
Composite frames blend wood fiber and PVC, offering better dimensional stability than pure wood without sacrificing the aesthetic warmth of a wood look.
For either bay or bow styles, you should also consider the glazing package. Double-pane windows with argon gas fills and low-emissivity (low-E) coatings are the baseline standard for Indiana homes. Triple-pane is worth considering for north-facing installations or rooms where thermal comfort is a priority.
What Bay & Bow Window Installation Costs in Indianapolis
Cost is almost always the first question homeowners ask, and it’s a reasonable one. Pricing for these window styles varies more than for standard replacement windows because each installation involves structural considerations, roofing over the projection, and interior finishing work.
Factors that influence your final cost include:
- Window size and panel count: Larger bays and multi-panel bow windows require more material and more labor.
- Frame material: Fiberglass commands a premium over vinyl; composite sits in between.
- Glazing package: Triple-pane or specialty coatings add to the upfront cost but reduce energy bills over time.
- Roofing the projection: Most bay and bow installations require a small roof or copper cap over the projection, which adds to labor costs.
- Interior finishing: Window seat framing, trim work, and drywall repairs are often handled separately from the window unit itself.
- Structural reinforcement: Older Indianapolis homes may need header work or additional framing to support the projection.
For a realistic picture of what your specific project might cost based on local labor rates and current material pricing, understanding the details about window replacement cost indianapolis in is a practical first step before scheduling any quotes.
According to HomeAdvisor’s national window cost data, bay window installations nationally range from roughly $1,000 to $4,500 per window installed, with bow windows trending toward the higher end due to their additional panels and custom curved framing. Indianapolis pricing generally tracks at or slightly below national averages due to lower regional labor costs, but your specific situation will determine the final number.
The National Fenestration Rating Council provides standardized ratings for window energy performance. Checking NFRC labels on any window you’re considering helps you compare products fairly, regardless of what a salesperson tells you.
How to Choose the Right Window for Your Specific Home
The practical decision between a bay and bow window comes down to four questions you should honestly answer before calling any contractor.
1. What is your home’s architectural style? Angular, modern, or craftsman-style homes typically pair better with the defined geometry of a bay window. Victorian, colonial, or traditional homes often look more cohesive with a bow’s curved profile.
2. How much interior nook depth do you want? A bay window’s flat base is genuinely usable as a seat or storage bench. A bow window’s curved interior is more of a visual feature than a functional seating area.
3. What is your budget? Bow windows consistently cost more because they require more panels, more custom framing, and more complex installation. If budget is tight, a well-executed bay window will deliver most of the same visual and functional benefits at a lower price.
4. What does your exterior wall situation look like? Both styles require cutting a larger opening than a standard window. If your wall contains plumbing, electrical conduit, or is load-bearing in a complex way, that affects cost and feasibility.
Indianapolis Window Company recommends having a professional assess your specific wall before committing to either style. What looks like a straightforward installation on the surface can reveal complications once the drywall comes down.
Working with Indianapolis Window Company
Indianapolis Window Company has built its reputation on matching the right window products to the specific conditions of Indiana homes. That means accounting for the local climate, understanding the architectural character of Indianapolis neighborhoods, and being straightforward about what an installation will actually cost and how long it will take.
Their approach to bay and bow window projects includes a full structural assessment before any product is ordered, ensuring that the installation is properly supported and that the finished product performs as expected through Indiana winters and summers alike. The EPA’s ENERGY STAR program offers a useful reference for understanding certified energy-efficient window products, and Indianapolis Window Company works exclusively with ENERGY STAR qualified units where applicable.
If you’re seriously considering a projecting window upgrade, the next step is getting a professional measurement and consultation scheduled. Material choices, lead times on custom bow configurations, and local permitting requirements all affect your project timeline. Starting that conversation early gives you realistic expectations and helps you plan your renovation budget accurately.
Frequently Asked Questions
Q: What is more expensive, a bay window or a bow window?
Bow windows are generally more expensive than bay windows due to their additional panels and more complex custom framing.
A standard bay window uses three panels, which keeps material costs and installation labor more manageable. A bow window typically requires four to six panels arranged in a precise curved configuration, which demands more custom manufacturing and more intricate structural support. When you add the cost of roofing the projection and interior finishing work, bow windows can run several hundred to over a thousand dollars more per installation than a comparable bay window in Indianapolis.
Q: Is there a difference between a bay window and a bow window?
Yes, the primary difference is shape: bay windows project at defined angles using three panels, while bow windows use four or more panels to create a gentle, continuous curve.
A bay window has a distinct, angular silhouette that reads as bold and architectural from the street. A bow window produces a softer, rounded arc that blends more fluidly into the home’s exterior. Inside the home, bay windows create a wider, flatter ledge that works well as a window seat, while the curved interior of a bow window is more of a visual feature than a practical seating surface. Both styles project beyond the exterior wall and bring light in from multiple angles, but they serve slightly different aesthetic and functional purposes.
Q: Is there a difference between a bay window and a bow window? How much does a bow window cost?
Yes, there is a meaningful difference in both design and price: bow windows cost more than bay windows, with installed prices nationally ranging from roughly $1,500 to over $4,500 depending on size, materials, and local labor rates.
The higher price of a bow window reflects the increased number of panels, the precision required to manufacture and install a curved unit, and the additional framing complexity involved. In Indianapolis specifically, pricing will depend on the size of the opening, the frame material you select, your glazing package, and whether structural reinforcement is needed. Vinyl-framed bow windows sit at the more affordable end of the spectrum, while fiberglass units with triple-pane glazing represent the premium tier. Getting a professional on-site assessment from Indianapolis Window Company before locking in a budget is the most reliable way to arrive at an accurate number for your specific home and wall configuration.
Q: What does a bow window look like?
A bow window looks like a gently curved, outward-projecting window made up of four to six panels arranged in a continuous arc, giving the exterior of a home a rounded, elegant protrusion.
From the street, a bow window reads as a soft semicircular or quarter-circle bump on the facade, quite different from the sharp angles of a bay window. The individual panels within a bow window are typically narrower than those in a bay, and they are set at small, equal angles relative to each other to produce the overall curved effect. Inside, the bow creates a rounded nook with a narrow ledge along the base. Bow windows are frequently associated with Victorian and traditional home styles, but they also complement ranch and colonial-era homes when properly proportioned to the facade.
Q: Can a bow window be replaced with a bay window?
Yes, a bow window can be replaced with a bay window, but the process involves structural modifications to the existing opening and exterior framing, so it is not a simple swap.
Because bay windows and bow windows have different panel configurations and projection depths, the rough opening in your wall will likely need to be resized or reshaped to accommodate the new unit. The roofing or cap over the projection may also need to be rebuilt to match the angular profile of a bay window. That said, this type of replacement is a common project for experienced window contractors in Indianapolis. Homeowners typically make this switch when they want a wider, more usable interior ledge, a bolder exterior look, or a lower-cost replacement compared to re-installing another bow unit. Indianapolis Window Company can assess your existing opening and give you a clear picture of what the conversion would involve before any work begins.
The Bottom Line on Bay & Bow Windows for Indianapolis Homeowners
Bay & Bow Windows represent one of the most impactful single upgrades you can make to an Indianapolis home. They add usable interior space without a full room addition, flood living areas with natural light from multiple angles, and give your home a distinctive architectural presence that flat wall windows simply cannot deliver. Whether you lean toward the angular definition of a bay or the graceful curve of a bow, both styles reward the investment with improved comfort, stronger curb appeal, and meaningful long-term value.
The key is matching the right style to your home’s architecture, your interior goals, and your realistic budget. Working with a contractor who understands Indianapolis’s climate, housing stock, and permitting requirements takes the guesswork out of that process. Indianapolis Window Company brings that local expertise to every project, from the initial structural assessment through final installation and interior finishing. Reach out to schedule your consultation and find out which projecting window style is the right fit for your home.